

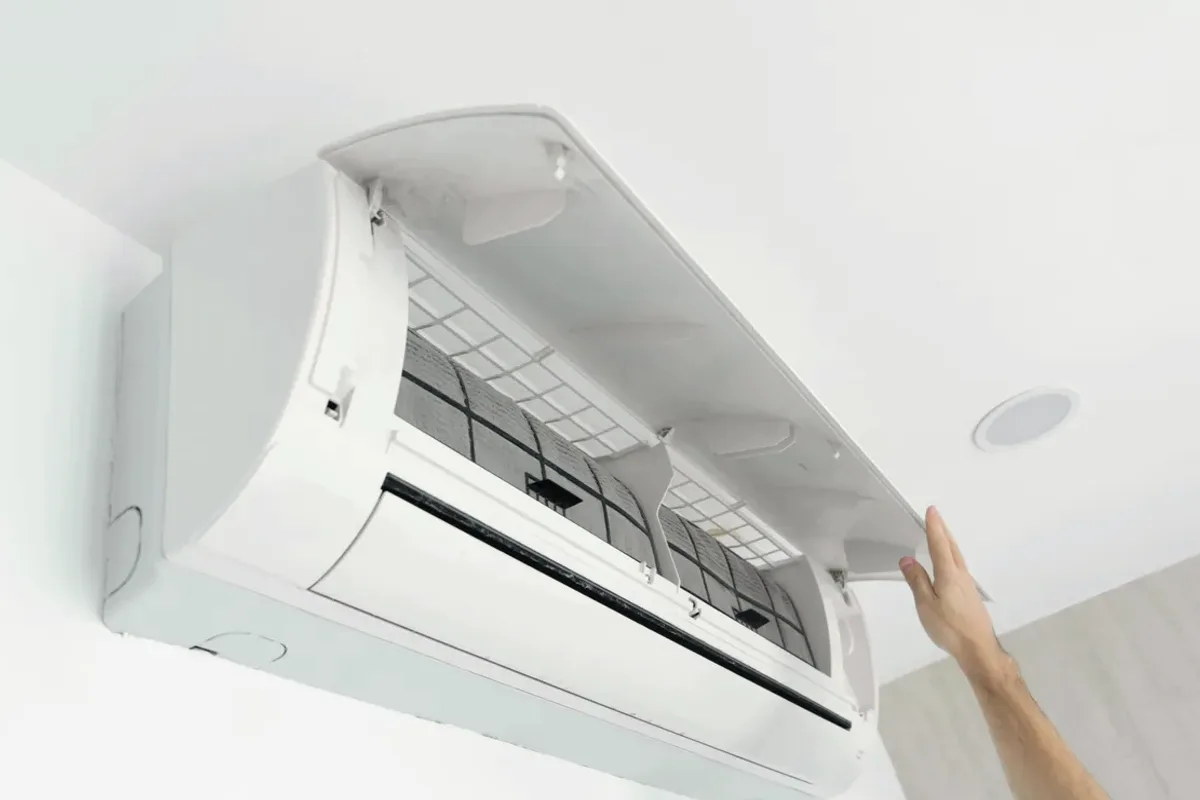
Plan zones around rooms and unit placement
The number and location of indoor units should follow the rooms requiring cooling, their layout, and the intended zone controls. A single-zone design serves one indoor unit, while a multi-zone arrangement connects multiple indoor units to compatible outdoor equipment. Placement affects air distribution, access for filter care, and routing through walls. The plan should account for those constraints rather than assume one head will serve every room evenly.